Shade Engineering Built for Saudi Project Conditions.
From concept and architectural intent to structural calculations, shop drawings, foundations and fabrication details — Car Parking Shades Riyadh develops coordinated technical packages for car parking shades, tensile structures and custom steel shade systems.
One coordinated engineering workflow.
- Project layout & shade geometry
- Structural steel member sizing
- Wind-load design criteria
- Base plate & foundation details
- Membrane / fabric interface details
- Fabrication & installation drawings
Understand the design before reading a single calculation.
Visual engineering makes the technical scope clear — each model connects project inputs, analysis checks and reviewable design outputs.
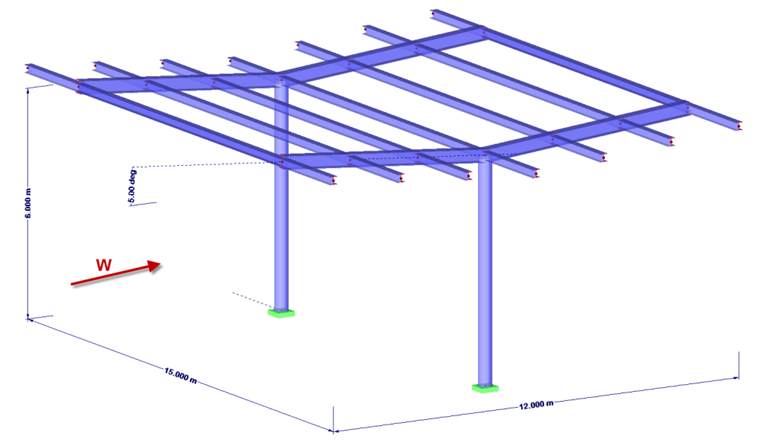 WIND LOAD
Wind Pressure / Suction
Determine how wind acts on the canopy from different directions.
- Project wind criteria and exposure
- Positive pressure, suction and edge zones
- Net uplift and unbalanced load cases
 STRUCTURAL ANALYSIS
Stress & Member Forces
Follow the load path through the complete steel framing system.
- Axial force, shear and bending moment
- Buckling, interaction and utilization checks
- Drift, deflection and support reactions
 TENSILE ENGINEERING
Membrane Form & Forces
Coordinate the flexible surface with supporting steel, cables and corners.
- Form-finding and initial prestress
- Warp/weft stress and seam behavior
- Edge cables, corner forces and drainage
 WIND PRESSURE
Surface Pressure Mapping
Identify where local and global wind effects can govern the design.
- Positive and negative pressure regions
- Perimeter, corner and high-suction zones
- Governing directions and combinations
 FOUNDATION
Base Plate & Anchors
Transfer column axial force, shear and moment safely into concrete.
- Plate bearing, bending and stiffeners
- Anchor tension, shear and embedment
- Concrete interface and foundation reactions
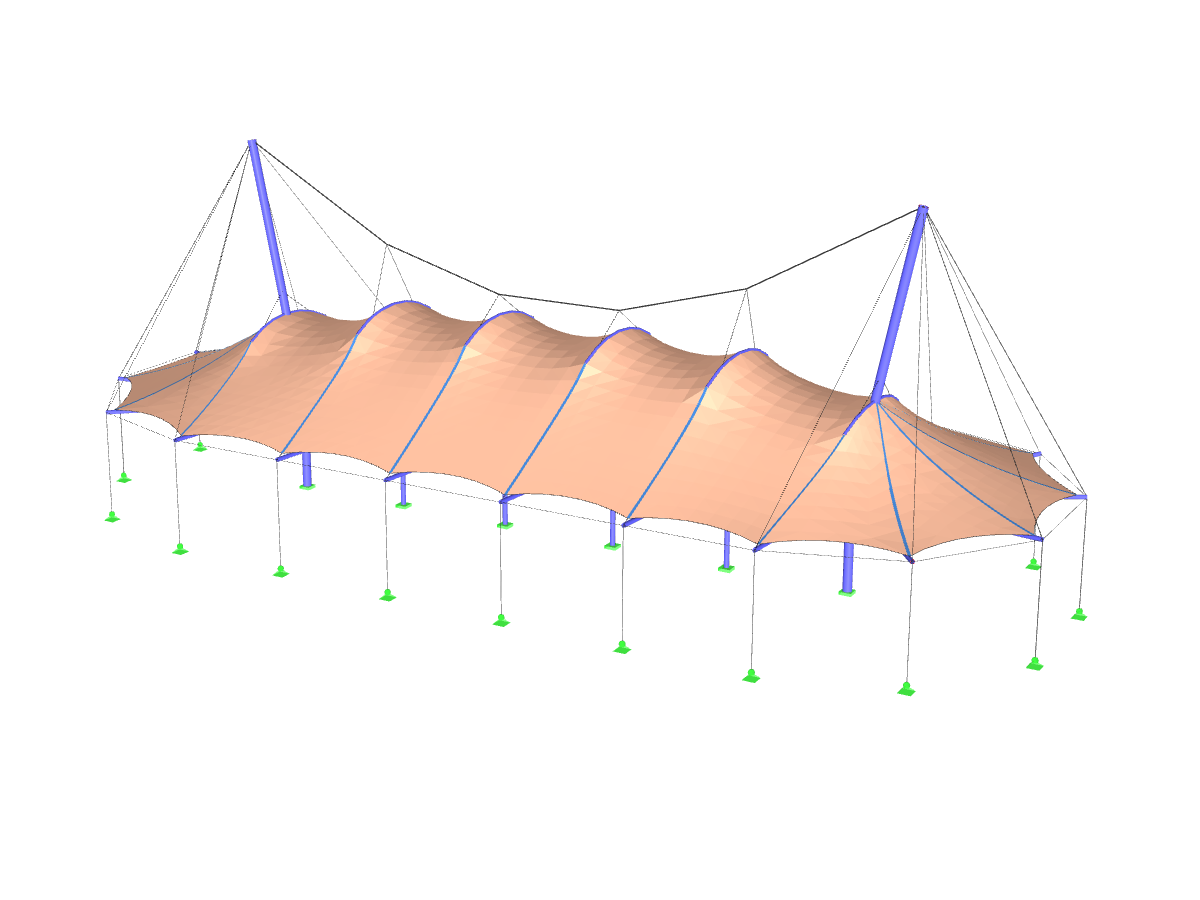 STRUCTURAL MODEL
3D Structural Model
Represent geometry, stiffness, supports and the complete structural load path.
- Member connectivity, supports and releases
- Load application and deformation review
- Member forces and foundation reactions
From project requirement to fabrication-ready information.
Every stage is coordinated so the design intent, structural requirements, drawings and approvals move through one clear technical process.
Receive Requirement
Project drawings, BOQ, dimensions, quantity, location, site conditions and required shade system are reviewed.
PROJECT INPUTSDevelop Concept
Parking layout, coverage, structural form and preliminary geometry are developed around the actual application.
CONCEPT & LAYOUTEngineering Review
Loads, member sizing, connections, base plates, anchors and foundation interface are technically coordinated.
STRUCTURAL REVIEWIssue Drawings
Plans, elevations, sections, member details and the required technical package are prepared for review.
SHOP DRAWINGSRevise & Coordinate
Client and consultant comments are incorporated, revisions are controlled and interfaces are coordinated.
APPROVAL CYCLERelease for Production
Approved technical information is issued to fabrication and installation teams for controlled execution.
FABRICATION READYCalculations from applied load to foundation reaction.
The final design basis must be confirmed from the project location, approved geometry, material specification, intended use, consultant criteria and available geotechnical information.
Codes, criteria & assumptions
Define the governing code edition and project requirements before calculation begins.
- Project location and risk category
- Design life and service conditions
- Approved geometry and materials
- Strength and serviceability criteria
Dead, live, wind & uplift
Establish actions and combinations that can govern open-sided shade structures.
- Self-weight and permanent items
- Applicable imposed/maintenance load
- Wind pressure and suction zones
- Net uplift and unbalanced cases
Global structural model
Represent supports, releases, stiffness and three-dimensional load transfer.
- Member forces and reactions
- Drift and deflection
- Second-order effects where applicable
- Governing load combinations
Member capacity checks
Check columns, beams, arms, masts, rafters and bracing against the calculated actions.
- Axial, shear and bending resistance
- Combined-force interaction
- Local/global buckling
- Utilization and service deflection
Bolts, welds & plates
Develop a continuous and buildable force path through every structural interface.
- Weld-group and bolt forces
- Gusset, bracket and stiffener plates
- Local bearing and tear-out
- Fabrication and erection access
Base plates & anchors
Transfer axial force, shear and moment from the column into the concrete foundation.
- Plate bearing and bending
- Anchor tension and shear
- Edge distance and embedment
- Grout, leveling and tolerances
Reactions & ground interface
Size and verify foundations only against confirmed reactions and suitable soil information.
- Bearing, sliding and overturning
- Uplift and reinforcement demand
- Pedestal/footing geometry
- Existing services and site levels
Form, prestress & drainage
Coordinate the flexible covering with its supporting steel, cables and perimeter details.
- Form-finding and prestress
- Warp/weft stress and seams
- Edge/corner reactions
- Ponding, flutter and drainage
What a reviewable package contains.
The exact scope is agreed per project. Client, consultant and authority requirements can change the code basis, analysis depth, drawings and signatures required.
Location, dimensions, bay spacing, clear height, support arrangement, material system and site constraints.
Governing code, wind criteria, exposure, importance/risk classification, load factors and serviceability limits.
Dead, imposed, wind pressure/suction, uplift and relevant unbalanced loading conditions.
Model assumptions, member actions, deflections, support reactions and governing combinations.
Columns, beams, cantilever arms, rafters, masts, cables and bracing with clear utilization results.
Bolts, welds, brackets, gussets, stiffeners, base plates and anchor groups.
Factored service reactions, footing/pedestal checks and reinforcement subject to geotechnical criteria.
Calculation report, GA/shop drawings, connection details, fabrication information and revision register as agreed.
Different geometry means different governing checks.
Open any product below to see the principal structural behavior, engineering checks and coordination items. Final sizes, reactions and capacities remain project-specific and are issued only after the design inputs are confirmed.
Car Parking Shade Engineering
Fifteen parking systems covering cantilever, framed, membrane and multi-bay solutions.
01Single Cantilever Parking Shade+
Structural behaviorOne-sided canopy action creates high cantilever bending, column moment and foundation overturning demand.
Engineering checksCheck arm bending and shear, column combined axial-bending action, torsional stability, welds, plates, base plate, anchors and service deflection.
Project coordinationCoordinate clear vehicle movement, column setback, drainage fall, membrane edge tension, lighting and site boundary clearances.
VIEW PRODUCT DETAILS →02Double Cantilever Parking Shade+
Structural behaviorGravity loading can be broadly balanced across two sides, while wind and partial/unbalanced loading can govern the central support line.
Engineering checksCheck both cantilever arms, central column, node plates, weld groups, lateral stability, base plate, anchor tension/shear and governing foundation reactions.
Project coordinationCoordinate opposing parking rows, drive-aisle clearance, drainage direction, repeated bay spacing and erection sequence.
VIEW PRODUCT DETAILS →03T / Y Cantilever Parking Shade+
Structural behaviorBranched T/Y arms transfer roof actions through a concentrated structural node and into the central column.
Engineering checksCheck branch bending, node stress concentration, column buckling, transverse stability, connection plates, weld access and anchor group eccentricity.
Project coordinationCoordinate canopy projection, symmetry, vehicle doors, membrane high points and workshop fabrication tolerances.
VIEW PRODUCT DETAILS →04Y-Type Parking Shade+
Structural behaviorInclined Y branches introduce axial force, bending and horizontal components at branch-to-column and roof connections.
Engineering checksCheck branch slenderness, local plate behavior, combined forces, weld groups, column stability, base plate rotation and anchor demand.
Project coordinationCoordinate branch angles, architectural symmetry, membrane geometry, drainage paths and repeatable production jigs.
VIEW PRODUCT DETAILS →05Arch Parking Shade+
Structural behaviorCurved roof members develop bending with frame thrust and require stable bracing between repeated arches.
Engineering checksCheck curved member capacity, lateral-torsional stability, purlins, end connections, column reactions, uplift and rainwater drainage.
Project coordinationCoordinate arch radius, headroom, membrane clamping or sheet interfaces, bracing location and fabrication rolling tolerances.
VIEW PRODUCT DETAILS →06Pyramid Parking Shade+
Structural behaviorRadial roof members transfer actions toward a raised apex and perimeter supports, with asymmetric wind potentially governing.
Engineering checksCheck apex ring/plate, radial beams, support columns, connections, uplift, membrane tension and ponding-sensitive low zones.
Project coordinationCoordinate apex height, slope, drainage, repeated module geometry and safe access for installation and maintenance.
VIEW PRODUCT DETAILS →07Conical Parking Shade+
Structural behaviorA central or offset high point creates radial membrane forces transferred to a mast, ring and perimeter supports.
Engineering checksCheck mast compression and buckling, ring forces, radial arms/cables, membrane prestress, connection detailing and concentrated foundation reactions.
Project coordinationCoordinate high-point drainage, membrane patterning, mast access, perimeter clearance and architectural repetition.
VIEW PRODUCT DETAILS →08Sail Parking Shade+
Structural behaviorHigh and low points create a doubly curved tensile surface with significant edge and corner reactions.
Engineering checksCheck form-finding, prestress, warp/weft stress, edge cable or webbing forces, mast/column stability, corner plates, anchors and uplift.
Project coordinationCoordinate membrane pattern compensation, drainage, corner geometry, tensioning access and avoidance of flat ponding zones.
VIEW PRODUCT DETAILS →09Wave Parking Shade+
Structural behaviorAlternating high/low geometry produces repeated changes in curvature, support reactions and drainage direction.
Engineering checksCheck local bending, membrane stress ranges, frame stability, connection fatigue sensitivity, uplift and water accumulation at valleys.
Project coordinationCoordinate module sequencing, gutter/valley drainage, membrane panel joints and consistent fabrication geometry.
VIEW PRODUCT DETAILS →10Umbrella Parking Shade+
Structural behaviorRadial arms transfer canopy actions into a central column, creating concentrated base and foundation demand.
Engineering checksCheck radial arm bending, hub plate, column buckling, torsion, base plate, anchor group and punching/uplift effects in the foundation.
Project coordinationCoordinate vehicle clearance around the column, roof slope, drainage outlet, lighting and modular spacing.
VIEW PRODUCT DETAILS →11Wall-Mounted Parking Canopy+
Structural behaviorLoads are transferred into an existing wall or building frame, so the supporting substrate becomes part of the design system.
Engineering checksVerify existing structure capacity; check cantilever arms, brackets, chemical/mechanical anchors, edge distance, waterproofing interface and deflection.
Project coordinationCoordinate survey data, reinforcement scanning where required, façade finishes, drainage and access for safe installation.
VIEW PRODUCT DETAILS →12Villa Entrance Car Canopy+
Structural behaviorResidential canopy geometry must satisfy structural actions while fitting gates, walls, façade lines and daily vehicle movement.
Engineering checksCheck cantilever or frame behavior, clearance, deflection, uplift, base/anchor details and local drainage loads.
Project coordinationCoordinate architecture, concealed drainage, lighting, finish samples, boundary restrictions and protection of existing services.
VIEW PRODUCT DETAILS →13HDPE Car Parking Shade+
Structural behaviorKnitted HDPE is porous and flexible; wind reduction, fabric sag and cable/edge tension depend on the approved product properties and geometry.
Engineering checksCheck fabric tensile data, seam/edge capacity, corner reinforcement, supporting steel, cables, turnbuckles, uplift and allowable deflection.
Project coordinationCoordinate GSM, UV warranty, shade factor, permeability, color, panel size, tensioning sequence and periodic re-tension access.
VIEW PRODUCT DETAILS →14PVC / PVDF Car Parking Shade+
Structural behaviorPVC/PVDF membrane is substantially waterproof, so net wind pressure, prestress and controlled rainwater drainage are critical.
Engineering checksCheck membrane biaxial stresses, seam strength, compensation, edge details, supporting steel, uplift, ponding and connection reactions.
Project coordinationCoordinate coating grade, fire classification where required, translucency, welding method, drainage outlets and manufacturer data.
VIEW PRODUCT DETAILS →15Custom Multi-Bay Parking Shade+
Structural behaviorLarge repeated bays create cumulative load paths, thermal movement, erection tolerances and possible progressive drainage requirements.
Engineering checksCheck global frame stability, longitudinal bracing, repeated member utilization, movement joints, connection hierarchy, foundations and staged loading.
Project coordinationCoordinate phased fabrication, site grids, mixed vehicle classes, lighting, drainage, access routes and future expansion.
VIEW PRODUCT DETAILS →Pergola Engineering
Fifteen aluminium, steel, retractable, membrane and architectural pergola systems.
01Aluminium Louvered Pergola+
Structural behaviorAdjustable aluminium louvers transfer wind, self-weight and operating forces into perimeter beams, columns and concealed drainage zones.
Engineering checksCheck aluminium member bending, local buckling, frame drift, louver pins, actuator brackets, connections, base plates and anchors.
Project coordinationCoordinate blade orientation, gutters, downpipes, thermal expansion, electrical isolation, controls and maintenance access.
VIEW PRODUCT DETAILS →02Motorized Bioclimatic Pergola+
Structural behaviorMotorized louvers add actuator, electrical and movement requirements to the structural and weather-management design.
Engineering checksCheck frame deflection, moving blade loads, motor brackets, limit positions, wind-safe configuration, connections, anchors and drainage.
Project coordinationCoordinate control panels, sensors, cable routes, waterproofing, manual override and manufacturer installation criteria.
VIEW PRODUCT DETAILS →03Fixed Aluminium Pergola+
Structural behaviorFixed aluminium blades create a permanent wind-exposed roof system with repetitive load transfer to primary beams.
Engineering checksCheck blade span, beam deflection, column stability, connection fasteners, thermal movement, base plates and anchors.
Project coordinationCoordinate blade spacing, shade angle, ventilation, drainage, finish and dissimilar-metal isolation.
VIEW PRODUCT DETAILS →04Steel Pergola+
Structural behaviorSteel pergolas provide higher stiffness for larger spans but require explicit corrosion protection and connection detailing.
Engineering checksCheck beams, rafters, columns, bracing, welds/bolts, base plates, anchors, service deflection and stability.
Project coordinationCoordinate hot-dip galvanizing or approved coating, architectural finish, drainage, lighting and fabrication tolerances.
VIEW PRODUCT DETAILS →05Wood-Finish Aluminium Pergola+
Structural behaviorWood-finish aluminium retains aluminium structural behavior while requiring protection of the decorative finish at joints and cut edges.
Engineering checksCheck frame members, fasteners, local bearing, expansion, base details and wind response of decorative profiles.
Project coordinationCoordinate approved wood-effect finish, concealed fixings, drainage, color consistency and replacement access.
VIEW PRODUCT DETAILS →06Fabric Retractable Pergola+
Structural behaviorRetractable fabric introduces variable roof states, moving components and wind-operational limits.
Engineering checksCheck support frame stiffness, guide rails, fabric tension, drive brackets, open/closed load cases, anchors and drainage in the closed state.
Project coordinationCoordinate sensors, motor access, emergency/manual operation, fabric roll protection and manufacturer wind limitations.
VIEW PRODUCT DETAILS →07PVC Membrane Pergola+
Structural behaviorA PVC membrane pergola behaves as a lightweight waterproof canopy supported by a pergola frame.
Engineering checksCheck net pressure, membrane prestress, seam forces, perimeter clamping, frame deflection, uplift and ponding.
Project coordinationCoordinate roof fall, outlets, welded seams, translucency, fire/UV data and tensioning sequence.
VIEW PRODUCT DETAILS →08Tensile Sail Pergola+
Structural behaviorTensile sail geometry uses high/low points and concentrated corner reactions rather than conventional rigid roofing.
Engineering checksCheck membrane form-finding, edge forces, corner plates, posts, cables, anchors, uplift and foundation overturning.
Project coordinationCoordinate shade coverage, drainage, prestress, corner access, adjacent buildings and safe re-tensioning.
VIEW PRODUCT DETAILS →09Garden Pergola+
Structural behaviorFreestanding garden pergolas rely on an independent frame and foundations under wind from every direction.
Engineering checksCheck global stability, columns, beams, bracing, base plates, anchors, uplift, sliding and service deflection.
Project coordinationCoordinate landscaping, irrigation/services, furniture zones, drainage, lighting and foundation concealment.
VIEW PRODUCT DETAILS →10Villa Terrace Pergola+
Structural behaviorTerrace pergolas may combine freestanding supports with interfaces to villa walls, slabs or parapets.
Engineering checksVerify substrate capacity; check beams, brackets, anchors, frame drift, waterproofing and roof drainage.
Project coordinationCoordinate façade alignment, doors/windows, privacy screens, lighting, finishes and existing waterproofing.
VIEW PRODUCT DETAILS →11Rooftop Pergola+
Structural behaviorRooftop systems are highly exposed and add concentrated reactions to the existing roof structure.
Engineering checksVerify slab/beam capacity; check wind exposure, lightweight member stability, anchorage, waterproofing penetrations and vibration.
Project coordinationCoordinate structural survey, MEP services, roof access, drainage, parapets and load distribution pads.
VIEW PRODUCT DETAILS →12Poolside Pergola+
Structural behaviorPoolside systems require structural capacity plus corrosion-aware detailing in a humid and chemically aggressive environment.
Engineering checksCheck frame stability, connections, anchors, drainage and material compatibility around pool water and cleaning chemicals.
Project coordinationCoordinate splash zones, slip-safe access, stainless/isolated fasteners, lighting and unobstructed pool circulation.
VIEW PRODUCT DETAILS →13Restaurant Pergola+
Structural behaviorRestaurant pergolas combine weather protection with public occupancy, lighting, services and frequent operation.
Engineering checksCheck frame deflection, lateral stability, hanging/service loads, movable roof components, connections and foundations.
Project coordinationCoordinate fire strategy, heaters/fans, signage, drainage, access/egress and maintenance without disrupting operations.
VIEW PRODUCT DETAILS →14Walkway Pergola+
Structural behaviorLinear walkway pergolas require longitudinal stability, repeatable supports and continuous pedestrian clearance.
Engineering checksCheck repeated frames, longitudinal bracing, beam continuity, uplift, base/anchor details and differential settlement sensitivity.
Project coordinationCoordinate accessible routes, lighting, drainage, expansion joints and interfaces with entrances.
VIEW PRODUCT DETAILS →15Custom Architectural Pergola+
Structural behaviorBespoke forms require a unified 3D model so geometry, structure, drainage, finishes and fabrication remain coordinated.
Engineering checksCheck global behavior, irregular load paths, member/connection utilization, movement, foundations and erection stages.
Project coordinationCoordinate parametric geometry, mock-ups, tolerances, cladding/louver interfaces and project-specific maintenance access.
VIEW PRODUCT DETAILS →Tensile Structure Engineering
Fifteen tensile forms covering compact canopies through custom large-span structures.
01Conical Tensile Canopy+
Structural behaviorRadial membrane forces converge at a high point and transfer into a mast, ring and perimeter anchorage.
Engineering checksCheck form-finding, prestress, mast buckling, ring/cable forces, membrane stress, anchors and concentrated foundation reactions.
Project coordinationCoordinate cone height, drainage, patterning, tensioning access and maintenance.
VIEW PRODUCT DETAILS →02Inverted Conical Tensile Canopy+
Structural behaviorA low central point collects rainwater and membrane forces, making drainage and local reinforcement central to the design.
Engineering checksCheck low-point ring, downpipe interface, ponding stability, membrane stresses, support reactions, connections and foundations.
Project coordinationCoordinate outlet capacity, debris access, waterproof detailing and controlled pretension.
VIEW PRODUCT DETAILS →03Hypar Tensile Structure+
Structural behaviorAnticlastic high/low corners generate efficient double curvature with concentrated corner forces.
Engineering checksCheck form-finding, warp/weft stresses, edge cables, corner plates, masts, anchors, uplift and foundation overturning.
Project coordinationCoordinate corner elevations, shade coverage, drainage, pattern compensation and erection sequence.
VIEW PRODUCT DETAILS →04Sail Tensile Canopy+
Structural behaviorIndependent or linked sail panels transfer tension through corners and supporting posts with asymmetric load cases.
Engineering checksCheck membrane stress, edge reinforcement, post bending, cable/turnbuckle forces, anchor groups and wind uplift.
Project coordinationCoordinate overlaps, gaps, rain shedding, tensioning access, color and future fabric replacement.
VIEW PRODUCT DETAILS →05Wave Tensile Structure+
Structural behaviorRepeated waves create alternating curvature and valley zones that must remain stable and drain freely.
Engineering checksCheck membrane stresses, frame/cable supports, valley reactions, uplift, flutter sensitivity and ponding resistance.
Project coordinationCoordinate panel seams, gutters, high/low points, repeated modules and controlled installation tension.
VIEW PRODUCT DETAILS →06Arch Tensile Canopy+
Structural behaviorArches support a tensioned membrane along curved boundaries and transfer both frame and membrane forces to foundations.
Engineering checksCheck arch stability, lateral bracing, membrane prestress, clamping forces, support reactions, anchors and deflection.
Project coordinationCoordinate arch radius, end details, drainage, membrane welding and fabrication rolling tolerances.
VIEW PRODUCT DETAILS →07Pyramid Tensile Canopy+
Structural behaviorRadial panels rise to an apex, producing concentrated high-point forces and perimeter reactions.
Engineering checksCheck apex plate/ring, radial steel/cables, membrane stresses, columns, uplift, anchors and drainage slopes.
Project coordinationCoordinate modular symmetry, seams, high-point access and perimeter clearances.
VIEW PRODUCT DETAILS →08Walkway Tensile Shade+
Structural behaviorLong linear canopies require continuous clearance, repeated stability and coordinated drainage along the pedestrian route.
Engineering checksCheck frame spacing, longitudinal bracing, membrane/cable forces, uplift, connections, bases and movement joints.
Project coordinationCoordinate accessibility, lighting, entrances, expansion, drainage and phased installation.
VIEW PRODUCT DETAILS →09School Assembly Tensile Shade+
Structural behaviorLarge school assembly areas require broad unobstructed coverage with robust wind, clearance and safety coordination.
Engineering checksCheck large-span membrane/steel behavior, masts, cables, connections, foundations, deflection and governing uplift cases.
Project coordinationCoordinate evacuation paths, column protection, lighting, public safety, drainage and installation during school operations.
VIEW PRODUCT DETAILS →10Swimming Pool Tensile Canopy+
Structural behaviorSports courts demand clear play zones, high clearances and limited structural interference.
Engineering checksCheck long-span stability, wind exposure, membrane stress, cables, columns, anchors and dynamic serviceability.
Project coordinationCoordinate court run-off areas, ball clearance, lighting, spectator routes, drainage and maintenance access.
VIEW PRODUCT DETAILS →11Stadium Spectator Tensile Shade+
Structural behaviorPool canopies combine tensile behavior with corrosion-aware detailing and controlled rain/splash drainage.
Engineering checksCheck membrane prestress, supporting steel/cables, anchors, uplift and corrosion-resistant connection strategy.
Project coordinationCoordinate pool circulation, chemical exposure, stainless/isolated components, drainage and fabric cleaning access.
VIEW PRODUCT DETAILS →12Mosque Courtyard Tensile Shade+
Structural behaviorSpectator shades require long cantilevers or large spans above occupied seating, making deflection and connection reliability critical.
Engineering checksCheck global frame/mast behavior, membrane stresses, cables, fatigue-sensitive details, uplift, anchors and foundations.
Project coordinationCoordinate sightlines, emergency routes, lighting, public safety and staged erection.
VIEW PRODUCT DETAILS →13Restaurant Terrace Tensile Canopy+
Structural behaviorCourtyard structures must respect circulation, architecture and large open-area wind exposure.
Engineering checksCheck membrane form, support positions, edge forces, anchors, uplift, drainage and interface with existing structures.
Project coordinationCoordinate prayer/visitor movement, façade protection, removable access zones, lighting and architectural approvals.
VIEW PRODUCT DETAILS →14Event and Exhibition Tensile Canopy+
Structural behaviorTemporary or relocatable event canopies require defined operational limits, ballast/anchorage and repeatable assembly controls.
Engineering checksCheck temporary load cases, mast/frame stability, membrane tension, ballast or anchors, connections and wind-action plan.
Project coordinationCoordinate erection method, weather monitoring, evacuation thresholds, transport, inspection and reuse records.
VIEW PRODUCT DETAILS →15Custom Large-Span Tensile Membrane Structure+
Structural behaviorIrregular large spans require nonlinear membrane analysis and coordinated primary steel/cable design in a shared model.
Engineering checksCheck form-finding, prestress, load combinations, membrane stress, cable forces, mast/frame stability, connections, foundations and erection stages.
Project coordinationCoordinate wind studies where required, patterning, tolerances, drainage, access and consultant review.
VIEW PRODUCT DETAILS →Accurate engineering starts with confirmed project information.
Providing the right inputs early reduces redesign, protects the approval schedule and allows the technical proposal to match the actual project conditions.
Have a drawing, BOQ
or just an idea?
From an early concept to a consultant drawing package, our engineering team can review your project information and define the next technical step.
Send what you already have.
You do not need a complete technical package to start. Share the available information and our team will identify what is still required.